Main Building
- Building Name:
- Main Building
- Alternate Names:
- College Building; The College; Old Main
- Historical Note:

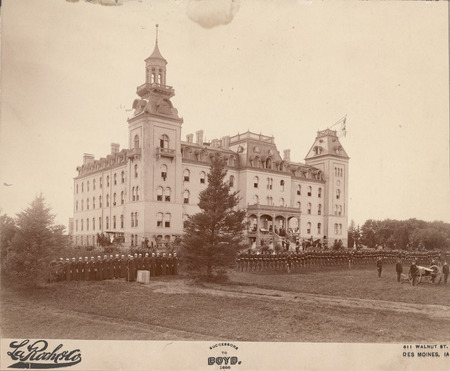

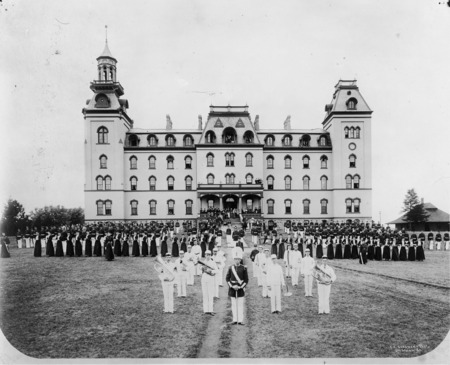

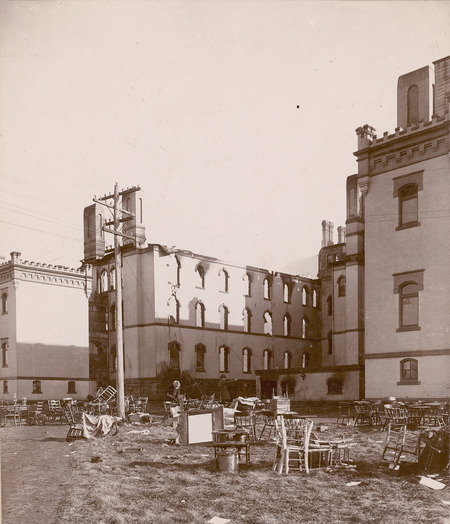

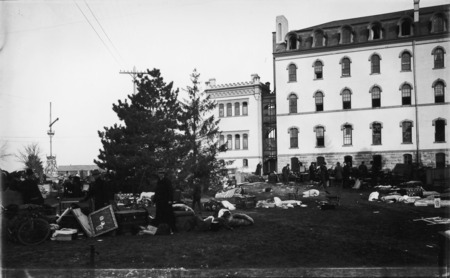
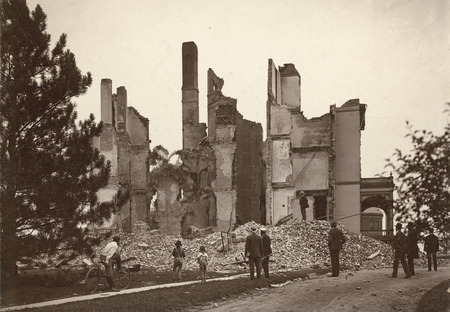
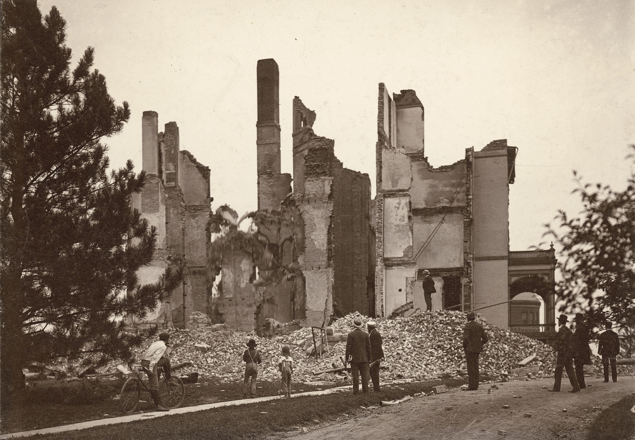
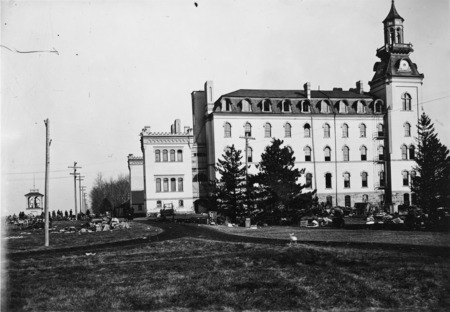
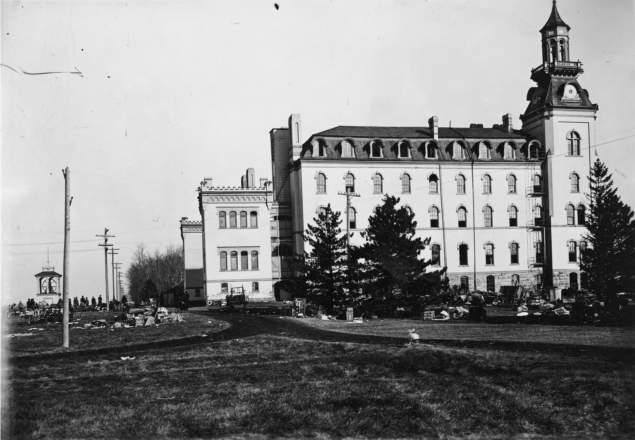
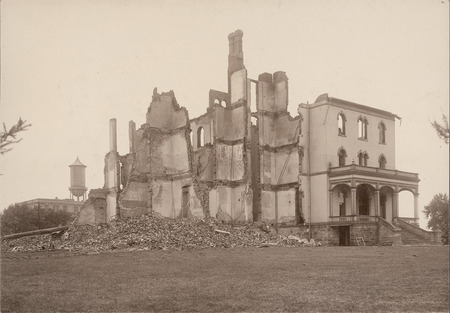
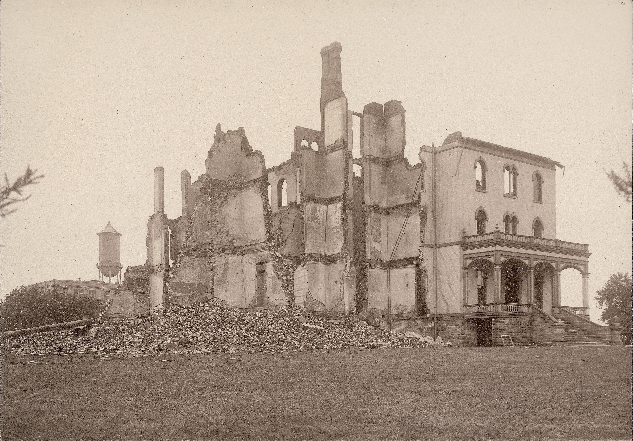
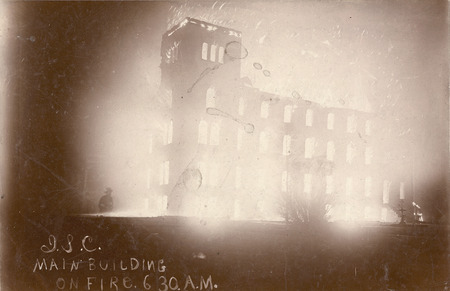

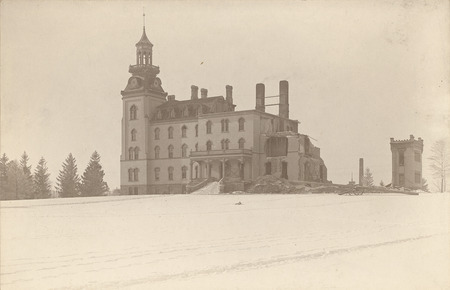
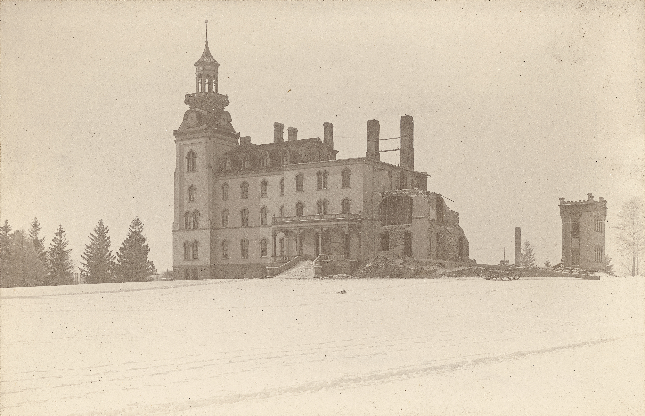
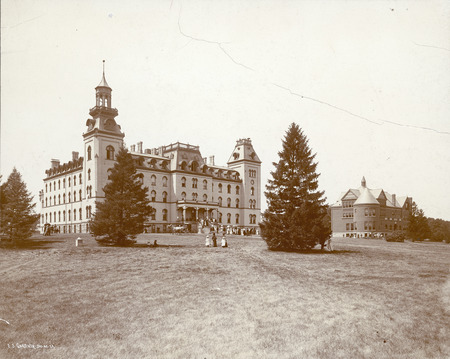

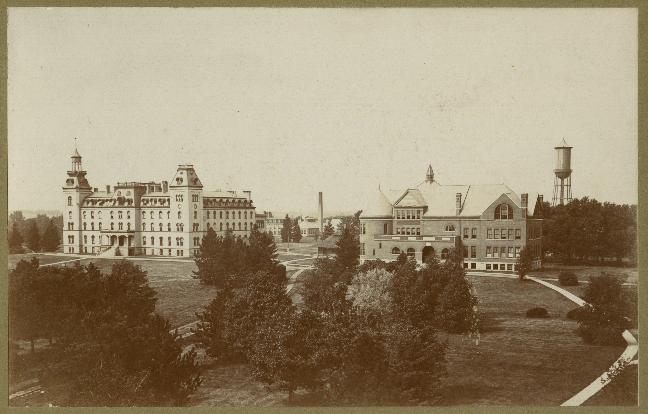
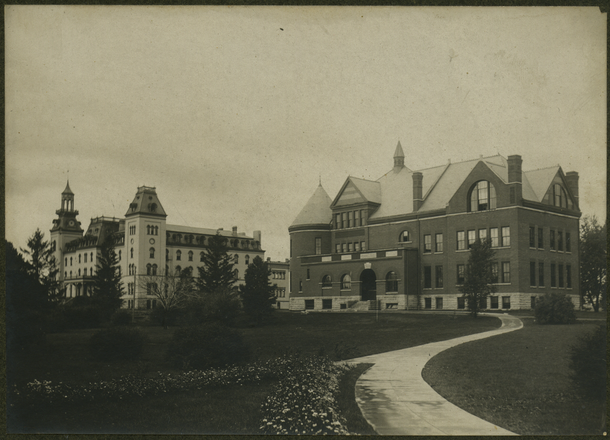

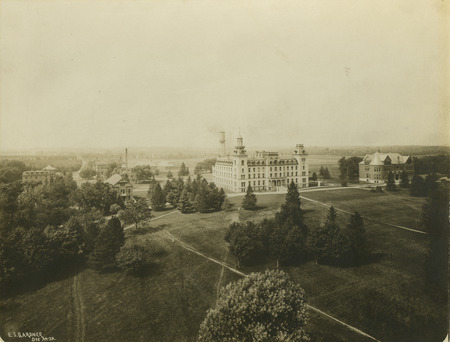
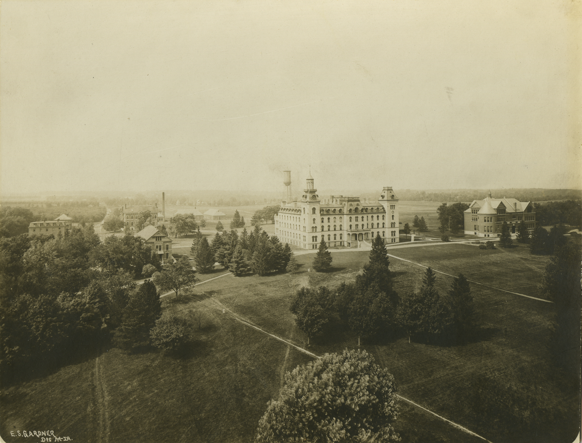
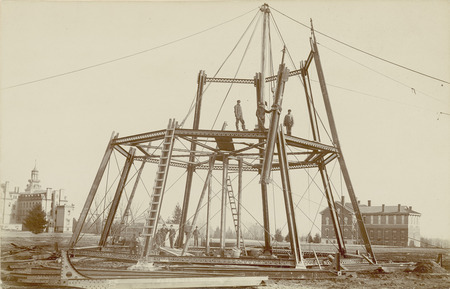
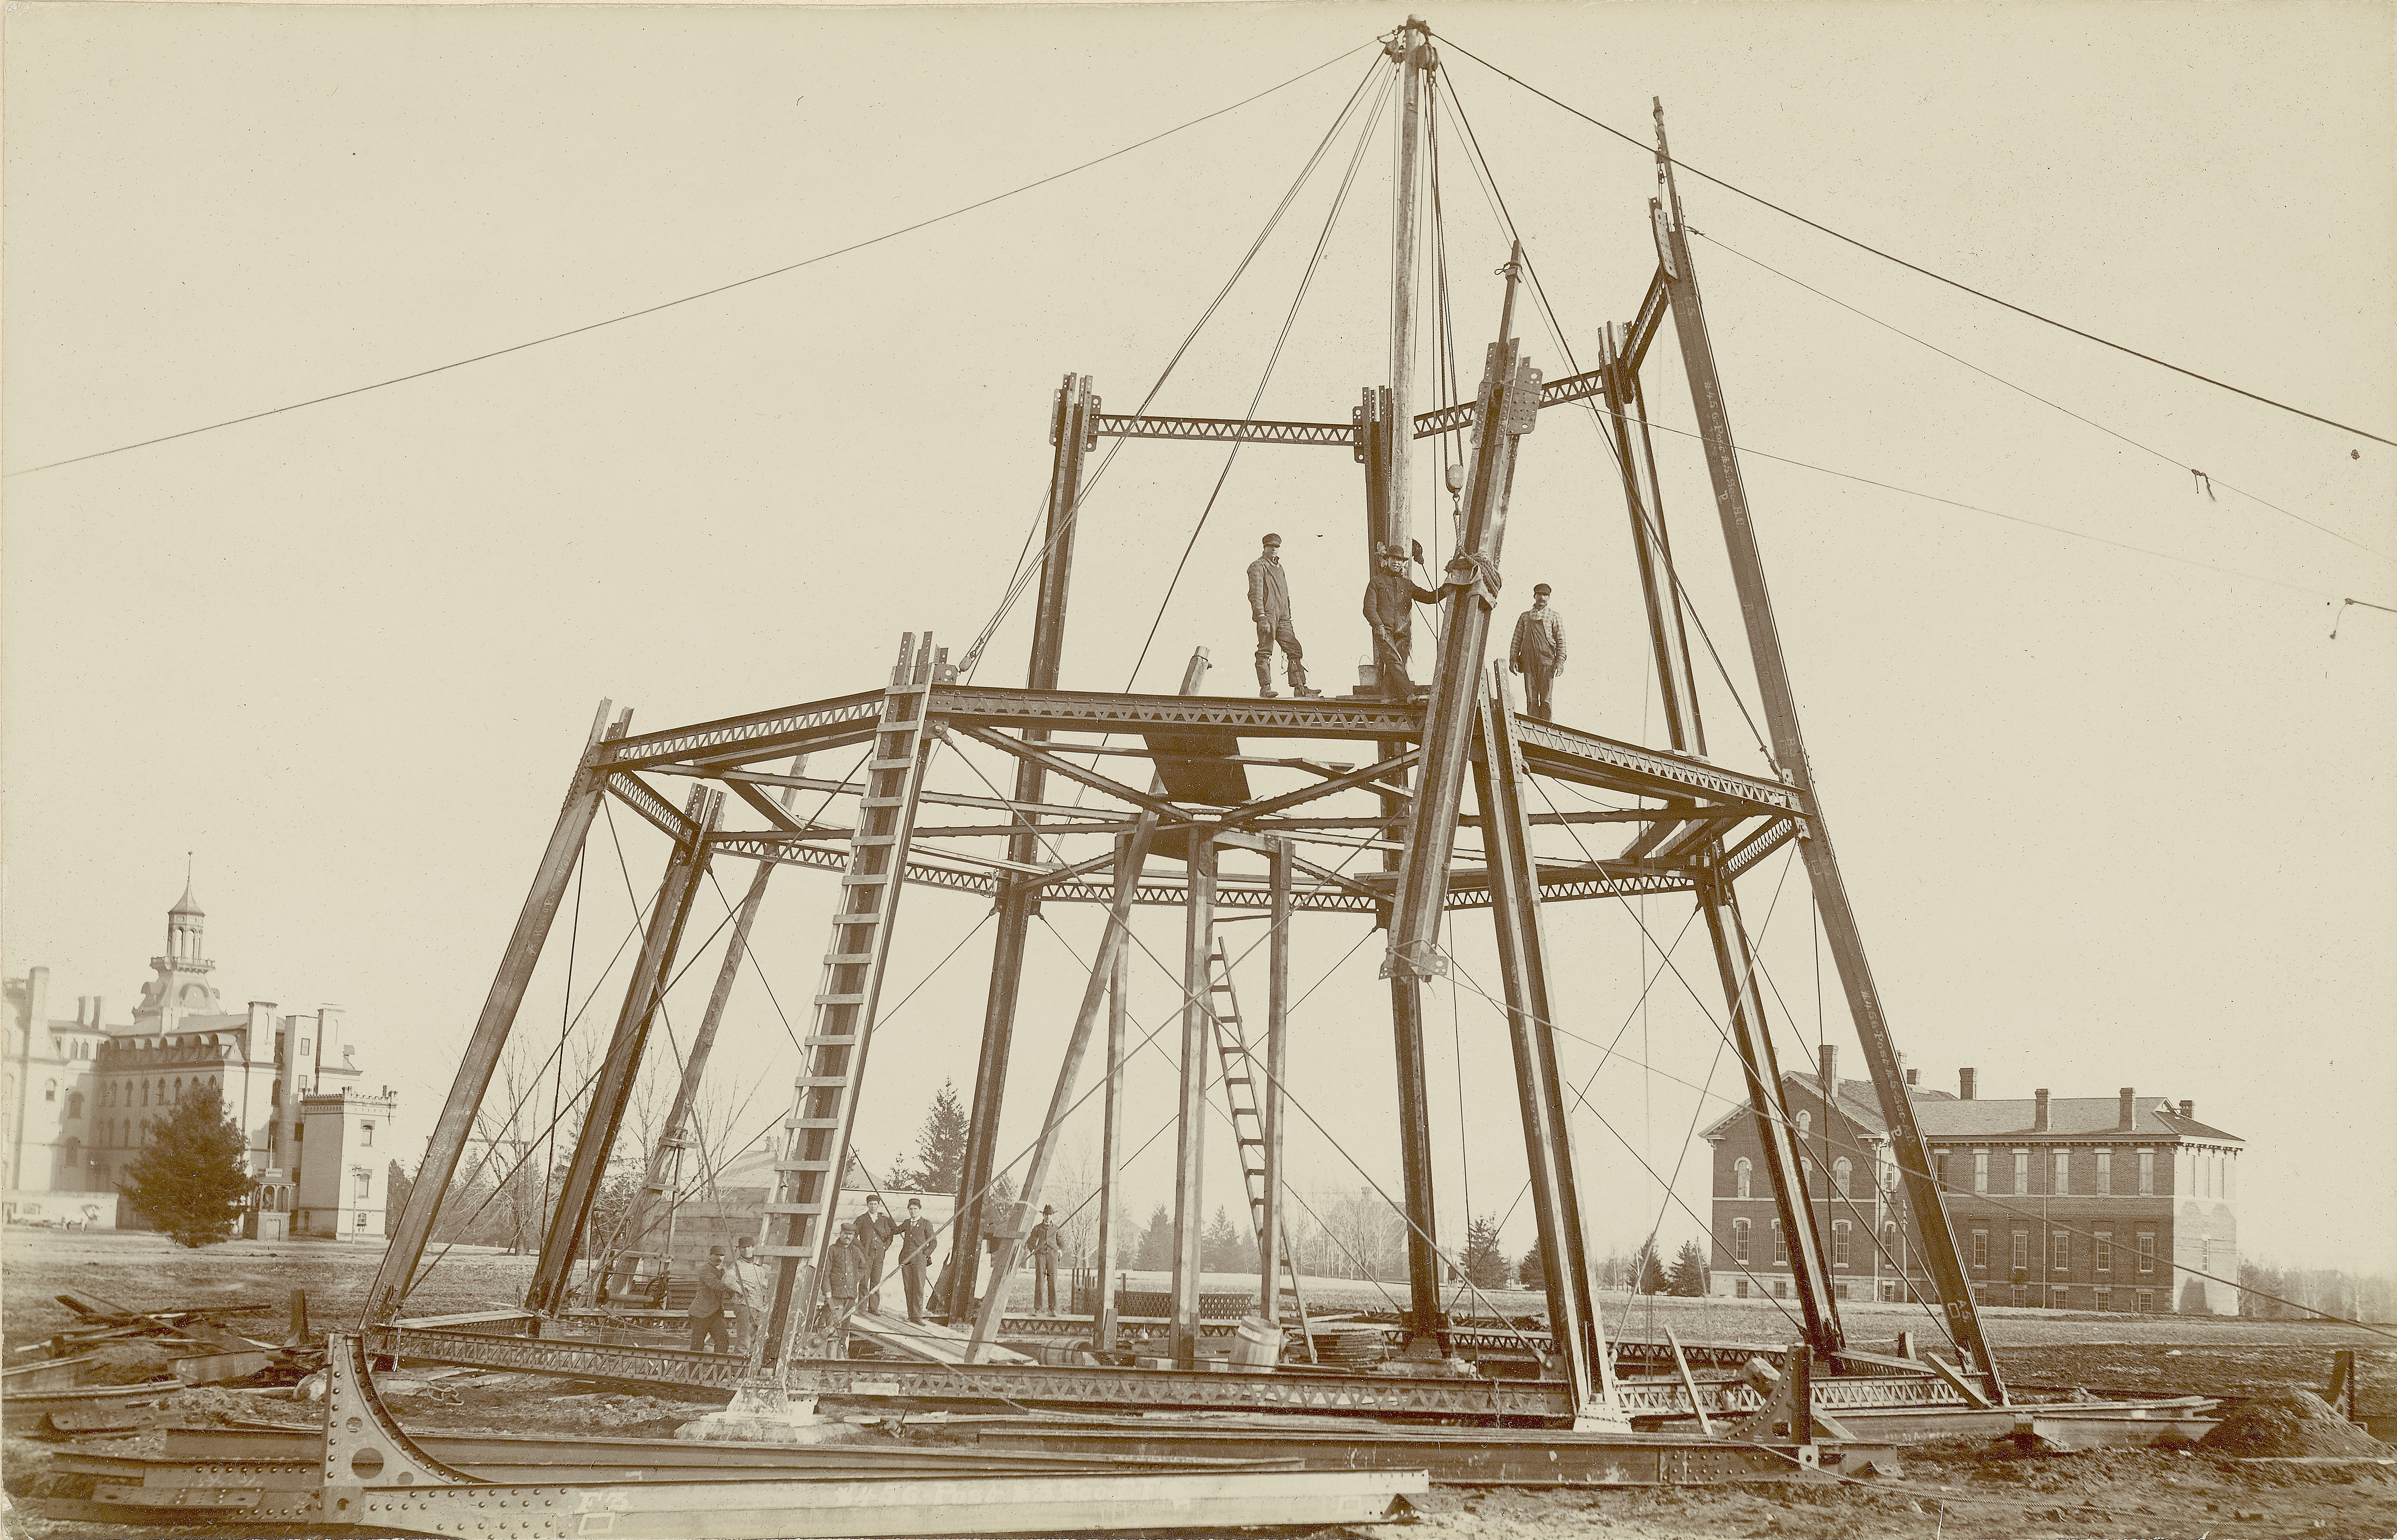
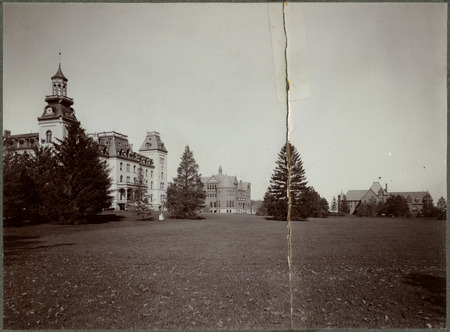

- Built between 1864 and 1868, the Main Building was Iowa State’s first major campus structure. Designed by C.A. Dunham after earlier plans were revised, the large brick building housed classrooms, laboratories, a library, a museum, dining facilities, and student and faculty living quarters. An addition completed between 1871 and 1873 expanded its capacity, though the building quickly became overcrowded. Throughout its use, Old Main underwent numerous repairs and upgrades, including heating system replacements, structural reinforcements, and the addition of electric lighting in 1884. Despite these efforts, persistent structural issues and aging infrastructure remained. A fire in December 1900 destroyed the north wing, and a second fire in August 1902 destroyed the south wing, leading to the building’s complete loss. The structure served the college for just over thirty years before being replaced by Beardshear Hall.
- Year Built:
- 1864; 1871
- Year Removed:
- 1901; 1902
- Architect:
- C.A. Dunham
- Contractor:
- Jacob Reichard
- More Information:
- Day Digital Edition Description

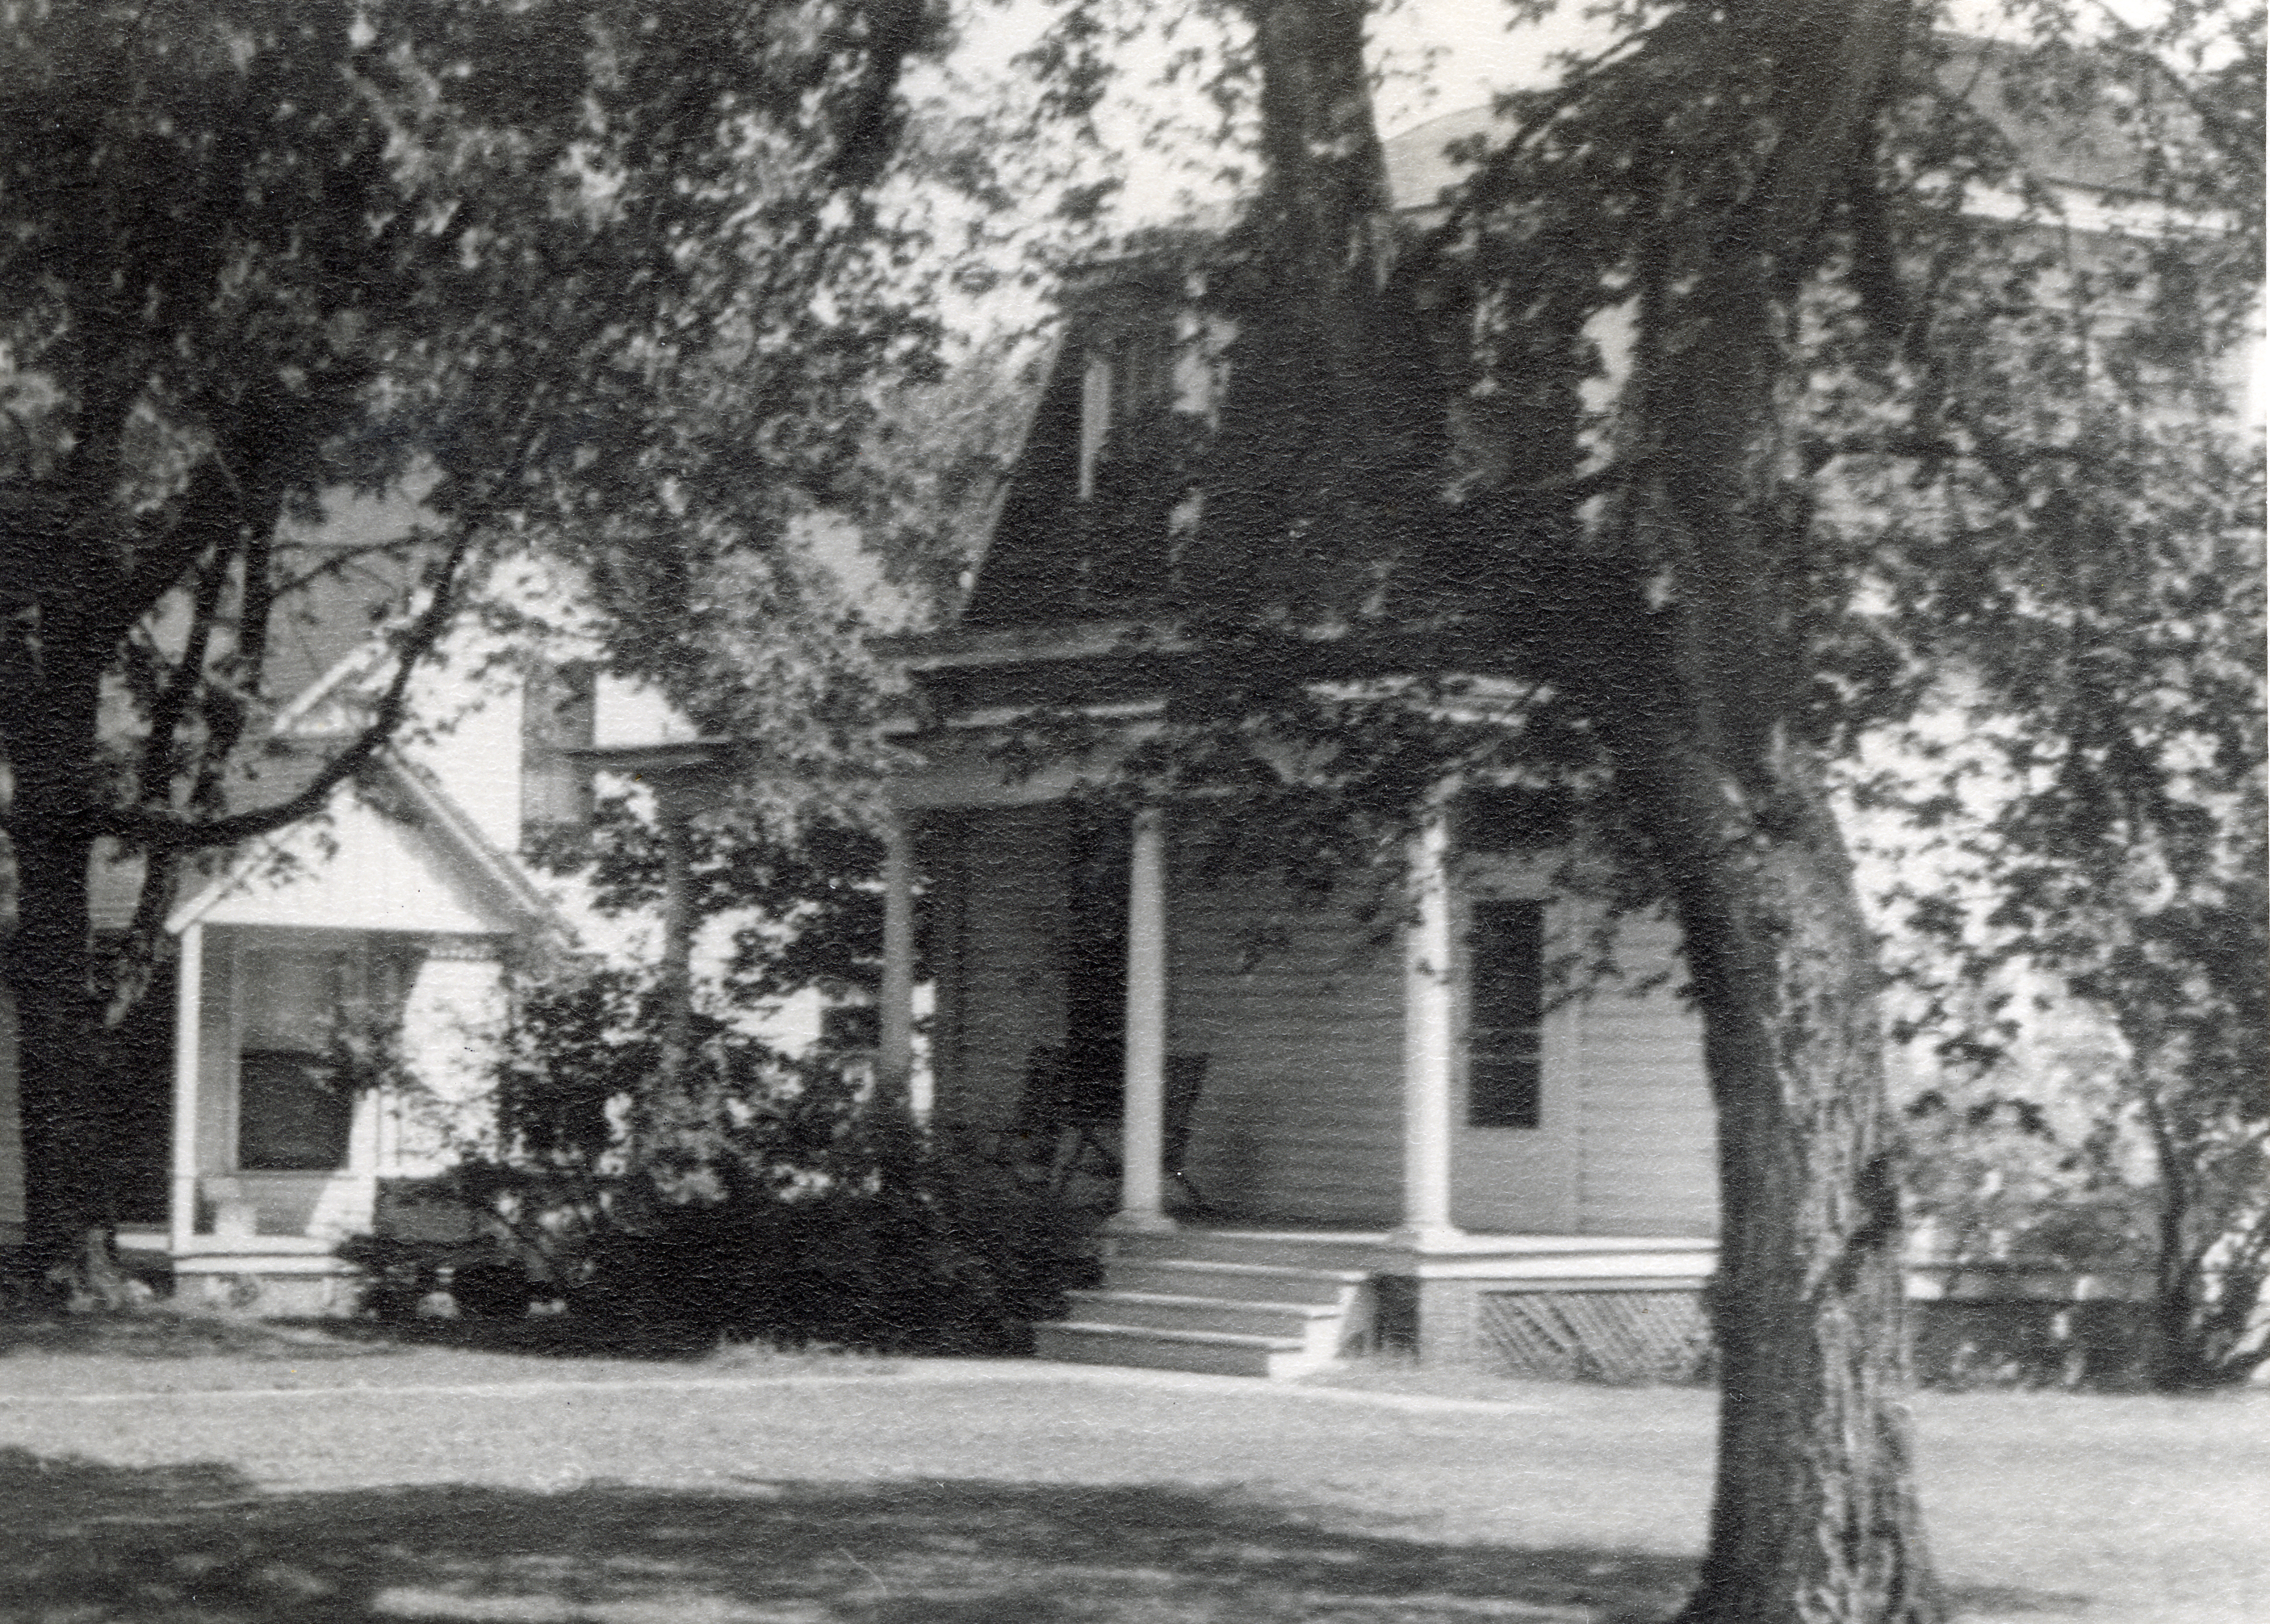
Photographs Containing Main Building: (19 Items)
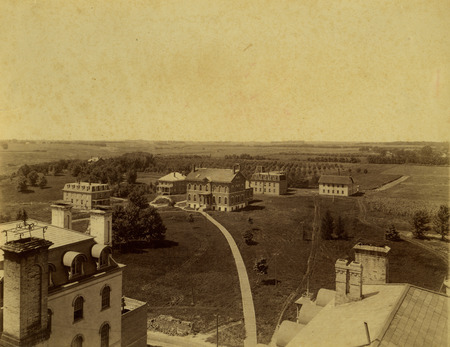

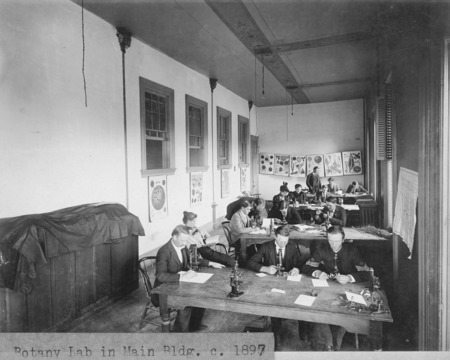
Source
- Preferred Citation:
- "Main Building", Campus Cornerstones, Digital Scholarship and Initiatives
- Reference Link:
- https://digital.lib.iastate.edu/projects/campuscornerstones/items/buildingprofile0006.html