Workshop

Building Name:
Workshop
Alternate Names:
Machine Shop; Engine House; Carpenter Shop; Wash House
Historical Note:
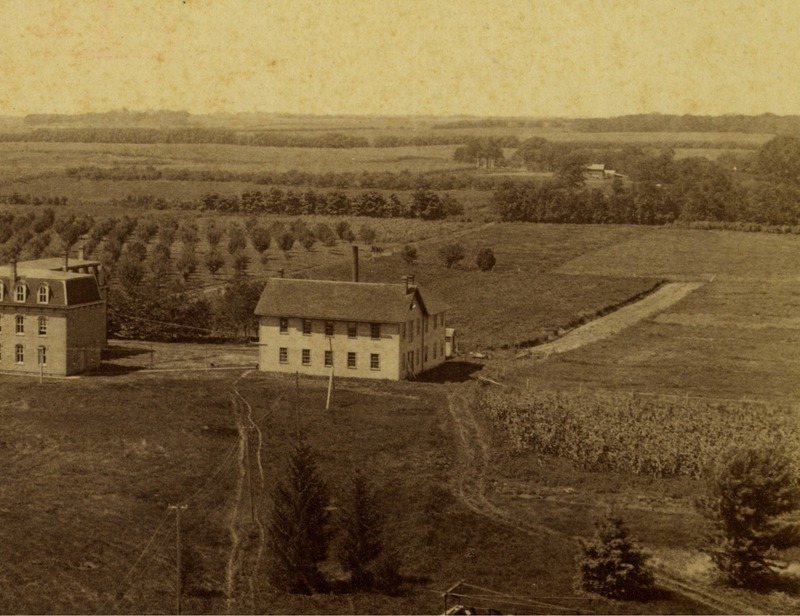

The Workshop was built in 1870 at the request of President Welch for a space large enough to accommodate students who take Mechanic Arts courses. The two-story structure included an engine house and two laundry rooms until it was moved in 1885, at which point the laundry rooms were torn down and rebuilt. By 1894, the building was called The Carpenter and Pattern Shop and had experienced several small additions. Concerns for the condition of the Workshop were raised in 1893, but the building was not removed until 1898, after the completion of Building 'A' and the Carpenter Shop.
Year Built:
1870
Year Removed:
1898
More Information:
Day Digital Edition Description
Photographs Containing Workshop: (3 Items)
Aerial view of group...
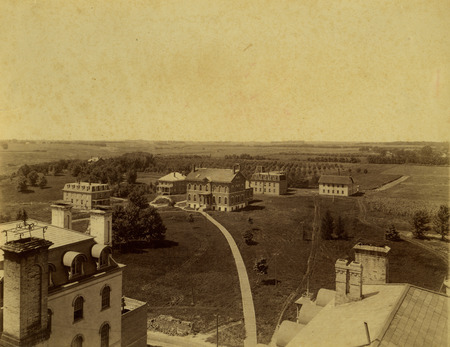
View southwest from Main Building. The sidewalk leads to Chemical and Physical Laboratory, built in 1870 & 75, it burned in 1913. East and West Cottages, men's dormitories, are to the left of it. East Cottage, built in 1882, was later used as Training Quarters for athletes. It was torn down in 1907. West Cottage, built in 1880, was later used by the College hospital. It was torn down in 1934. In back of Chemical Hall is the Engineering Building, built 1883 & 1884. Later it was known as the Theoretical and Applied Mechanics Laboratory and now known as Mechanics Laboratory. To the right of Engineering Hall is the frame workshop, built in 1870. It was torn down in 1897. The house in the trees is the Marston Cottage which was torn down after Mrs. Marston's death in 1958 when it was almost surrounded by Friley Hall. Tennis courts and the football field supplanted the orchards.
IMAGE
Old Chemistry building, Maples,...

This picture "taken about '70" probably was taken in 1876. Large building at right rear is the Main Building, built in 1868, with an additional wing built in 1871. It burned about the turn of the century, and was replaced by a new limestone building which was first known as Central and now is known as Beardshear Hall (after an early president). Beardshear is near center of present campus and is headquarters for the administration of the college as well as classroom building. Building in foreground is president's residence, built in 1869. At far left (rear) is the Maples, built in 1869, and now known as Music Hall, the headquarters of the music department. (It is only building visible in picture still standing.) In left center toward rear is Chemistry Building, built in 1870 with an addition in 1875. Smaller building behind Chemistry is not completely identified.
IMAGE
Aerospace Laboratory, Foundry, Power...
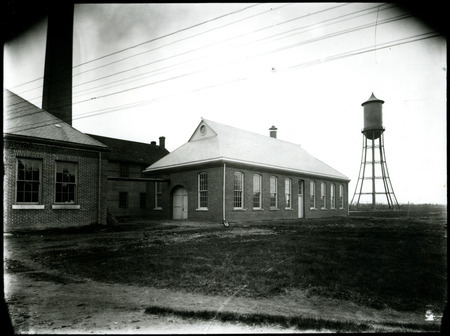
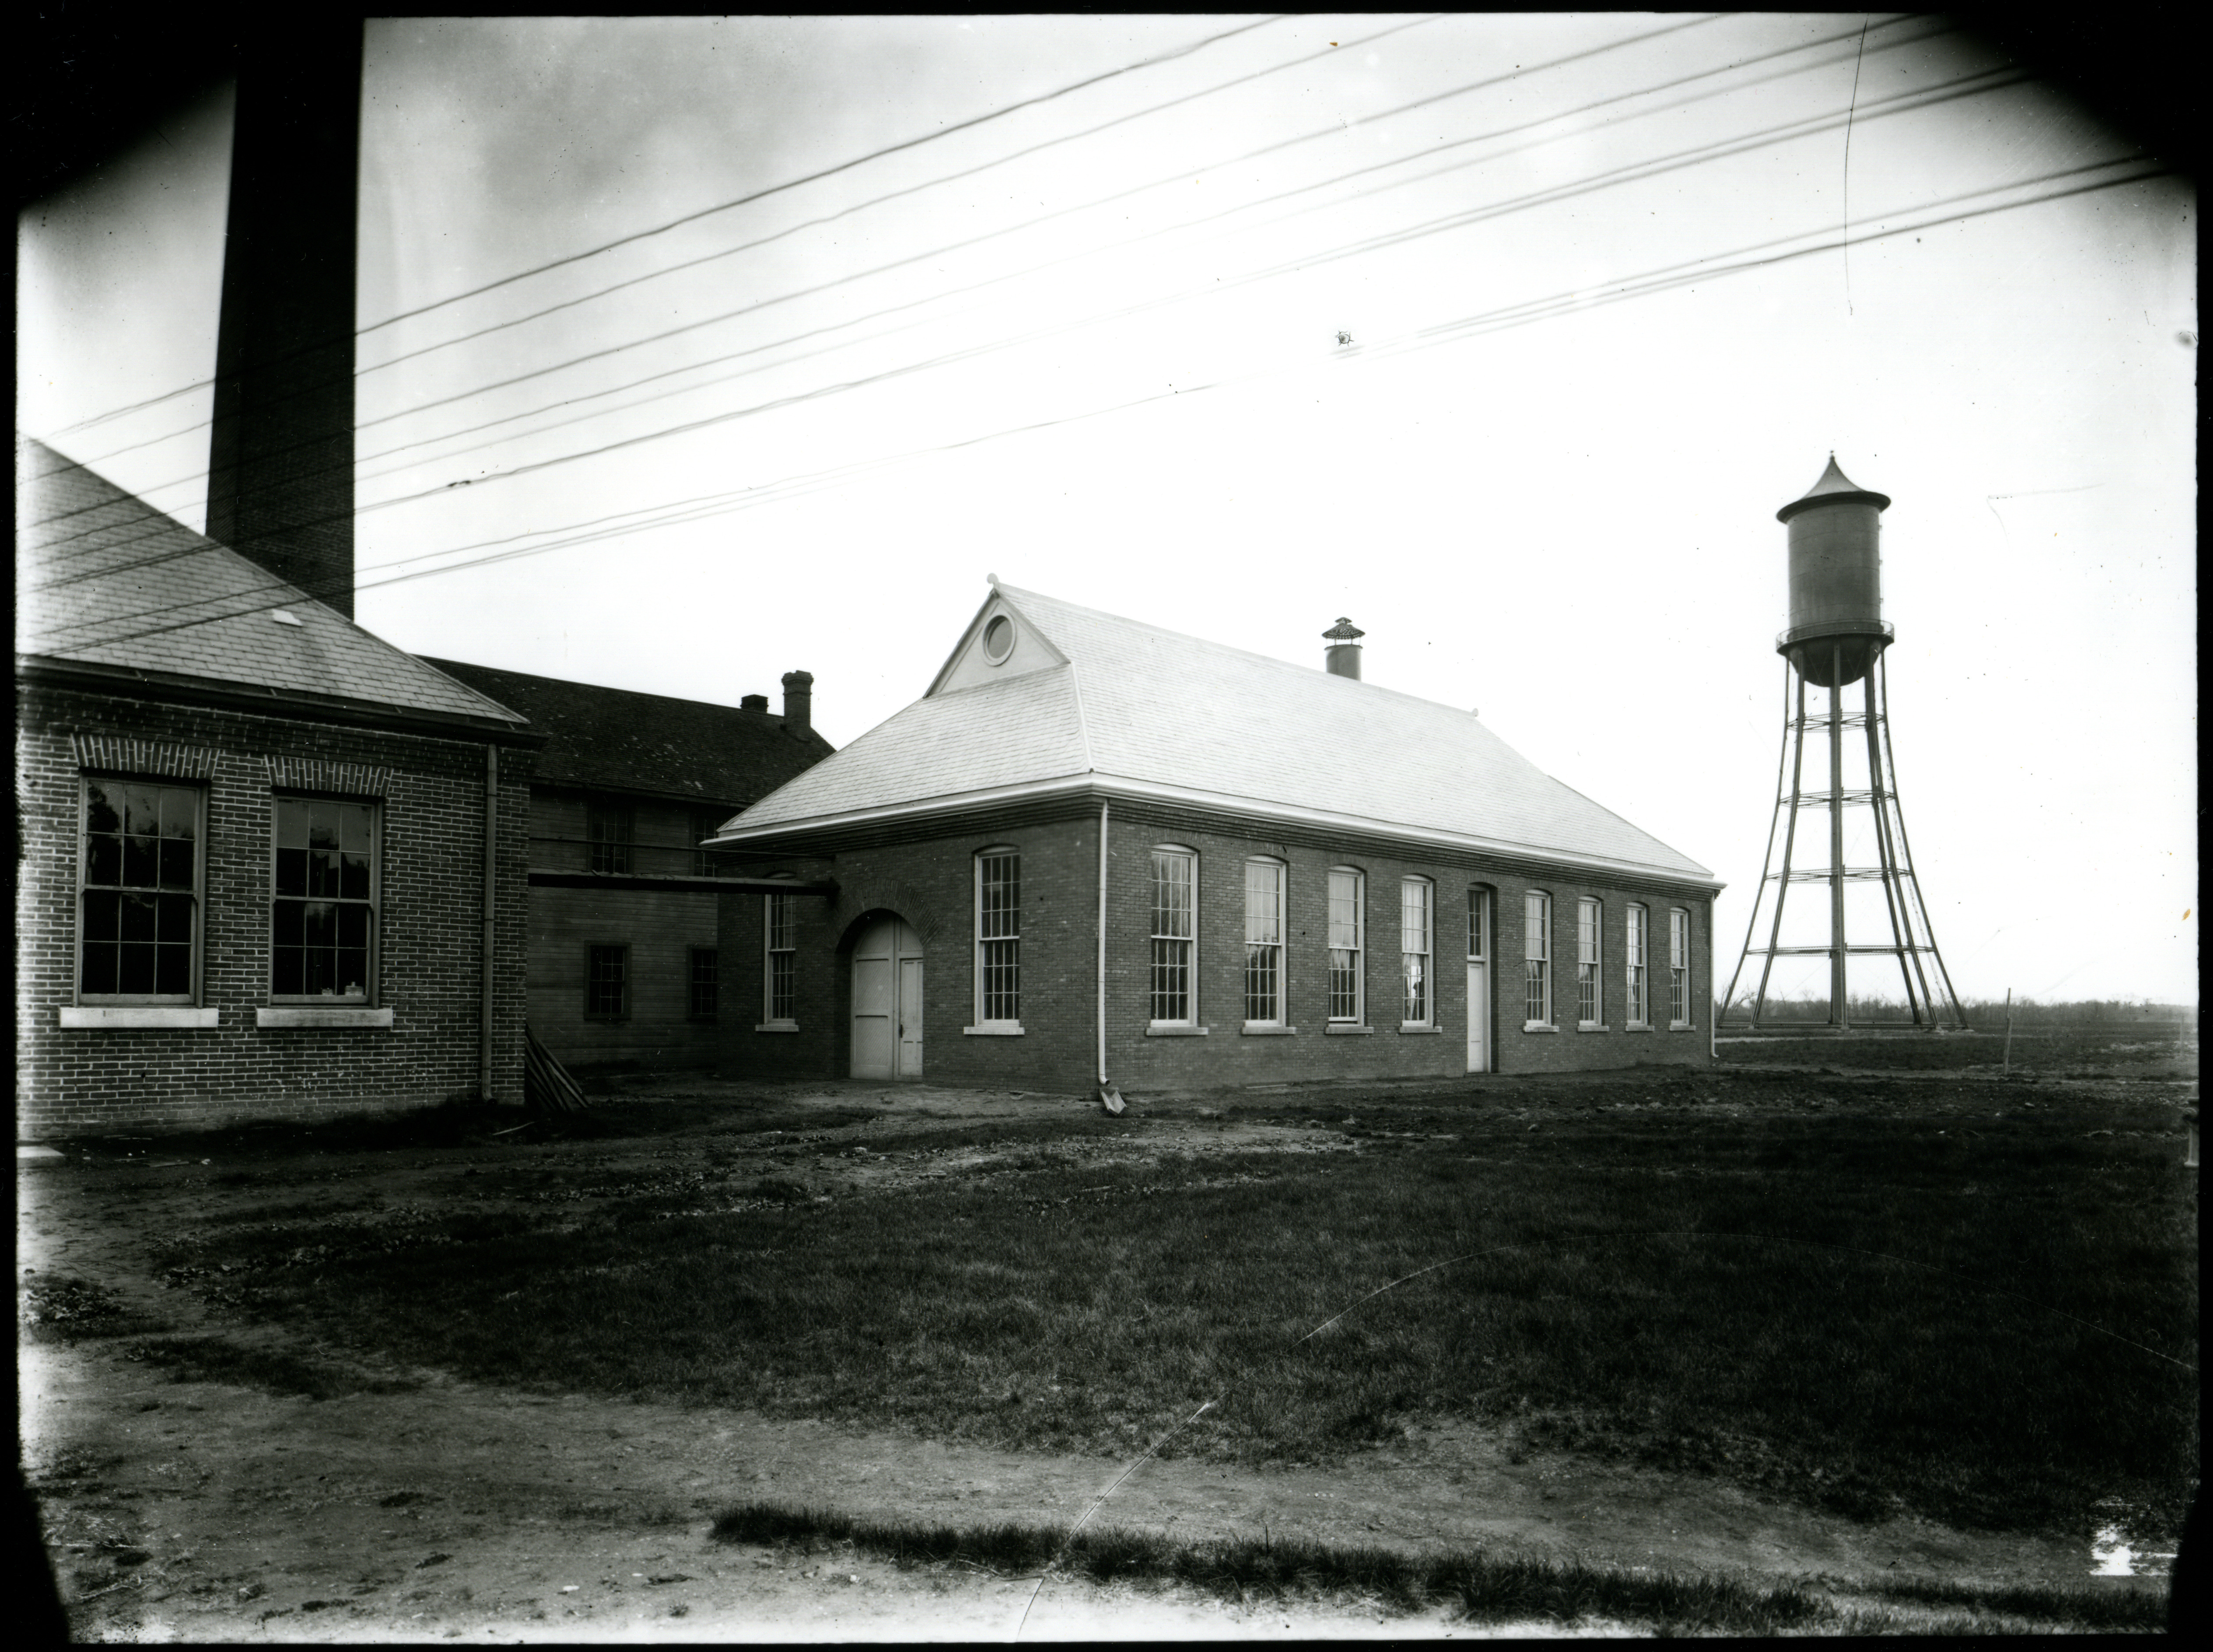
This group of buildings includes the Aerospace Laboratory, Foundry, and Power Station. The Marston Water Tower is in the background.
IMAGE
Source
Preferred Citation:
"Workshop", Campus Cornerstones, Digital Scholarship and Initiatives
Reference Link:
https://digital.lib.iastate.edu/projects/campuscornerstones/items/buildingprofile0039.html